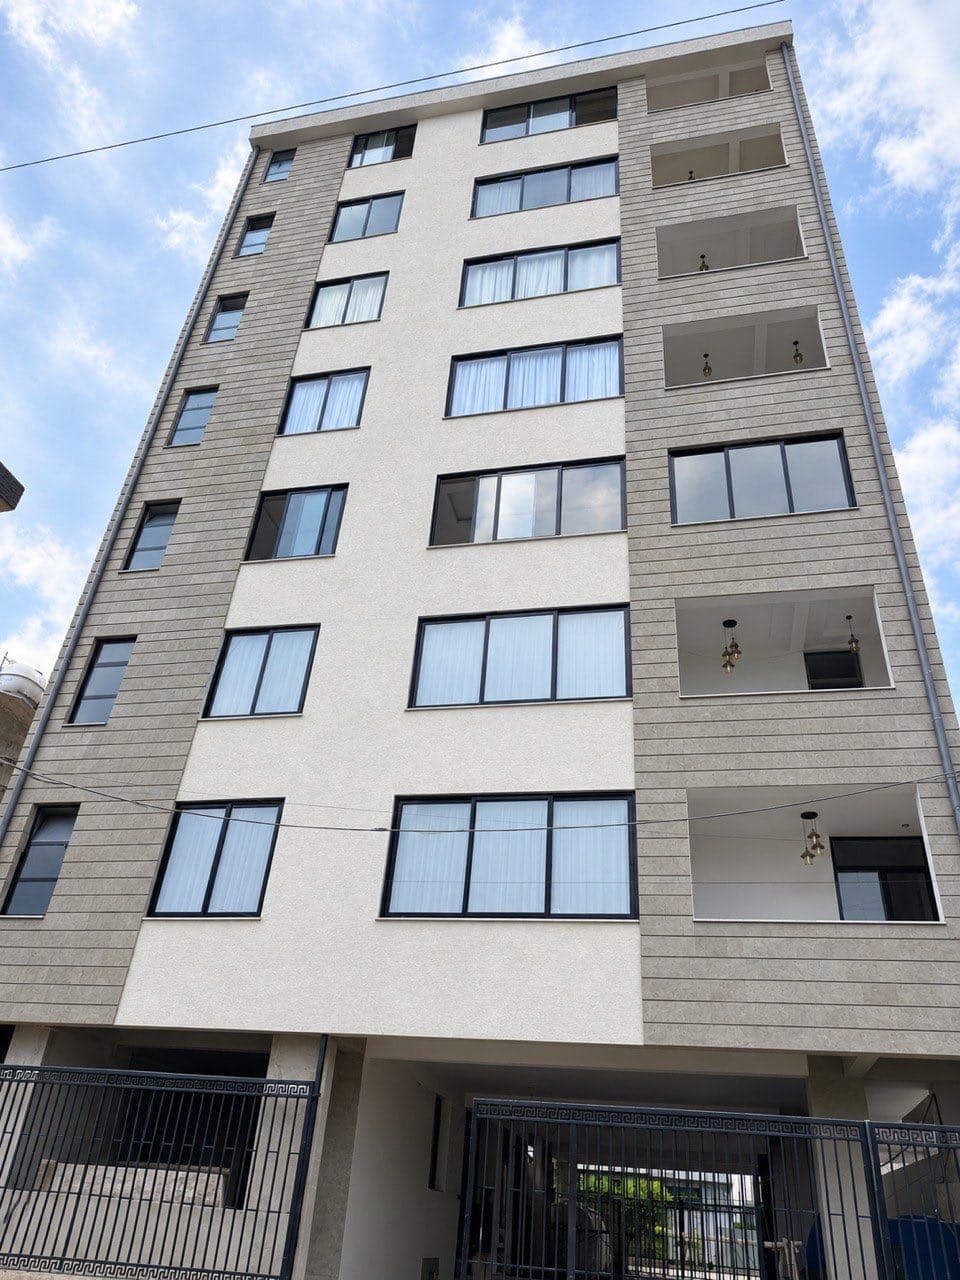
LevelEnquire for availability
10
Residences
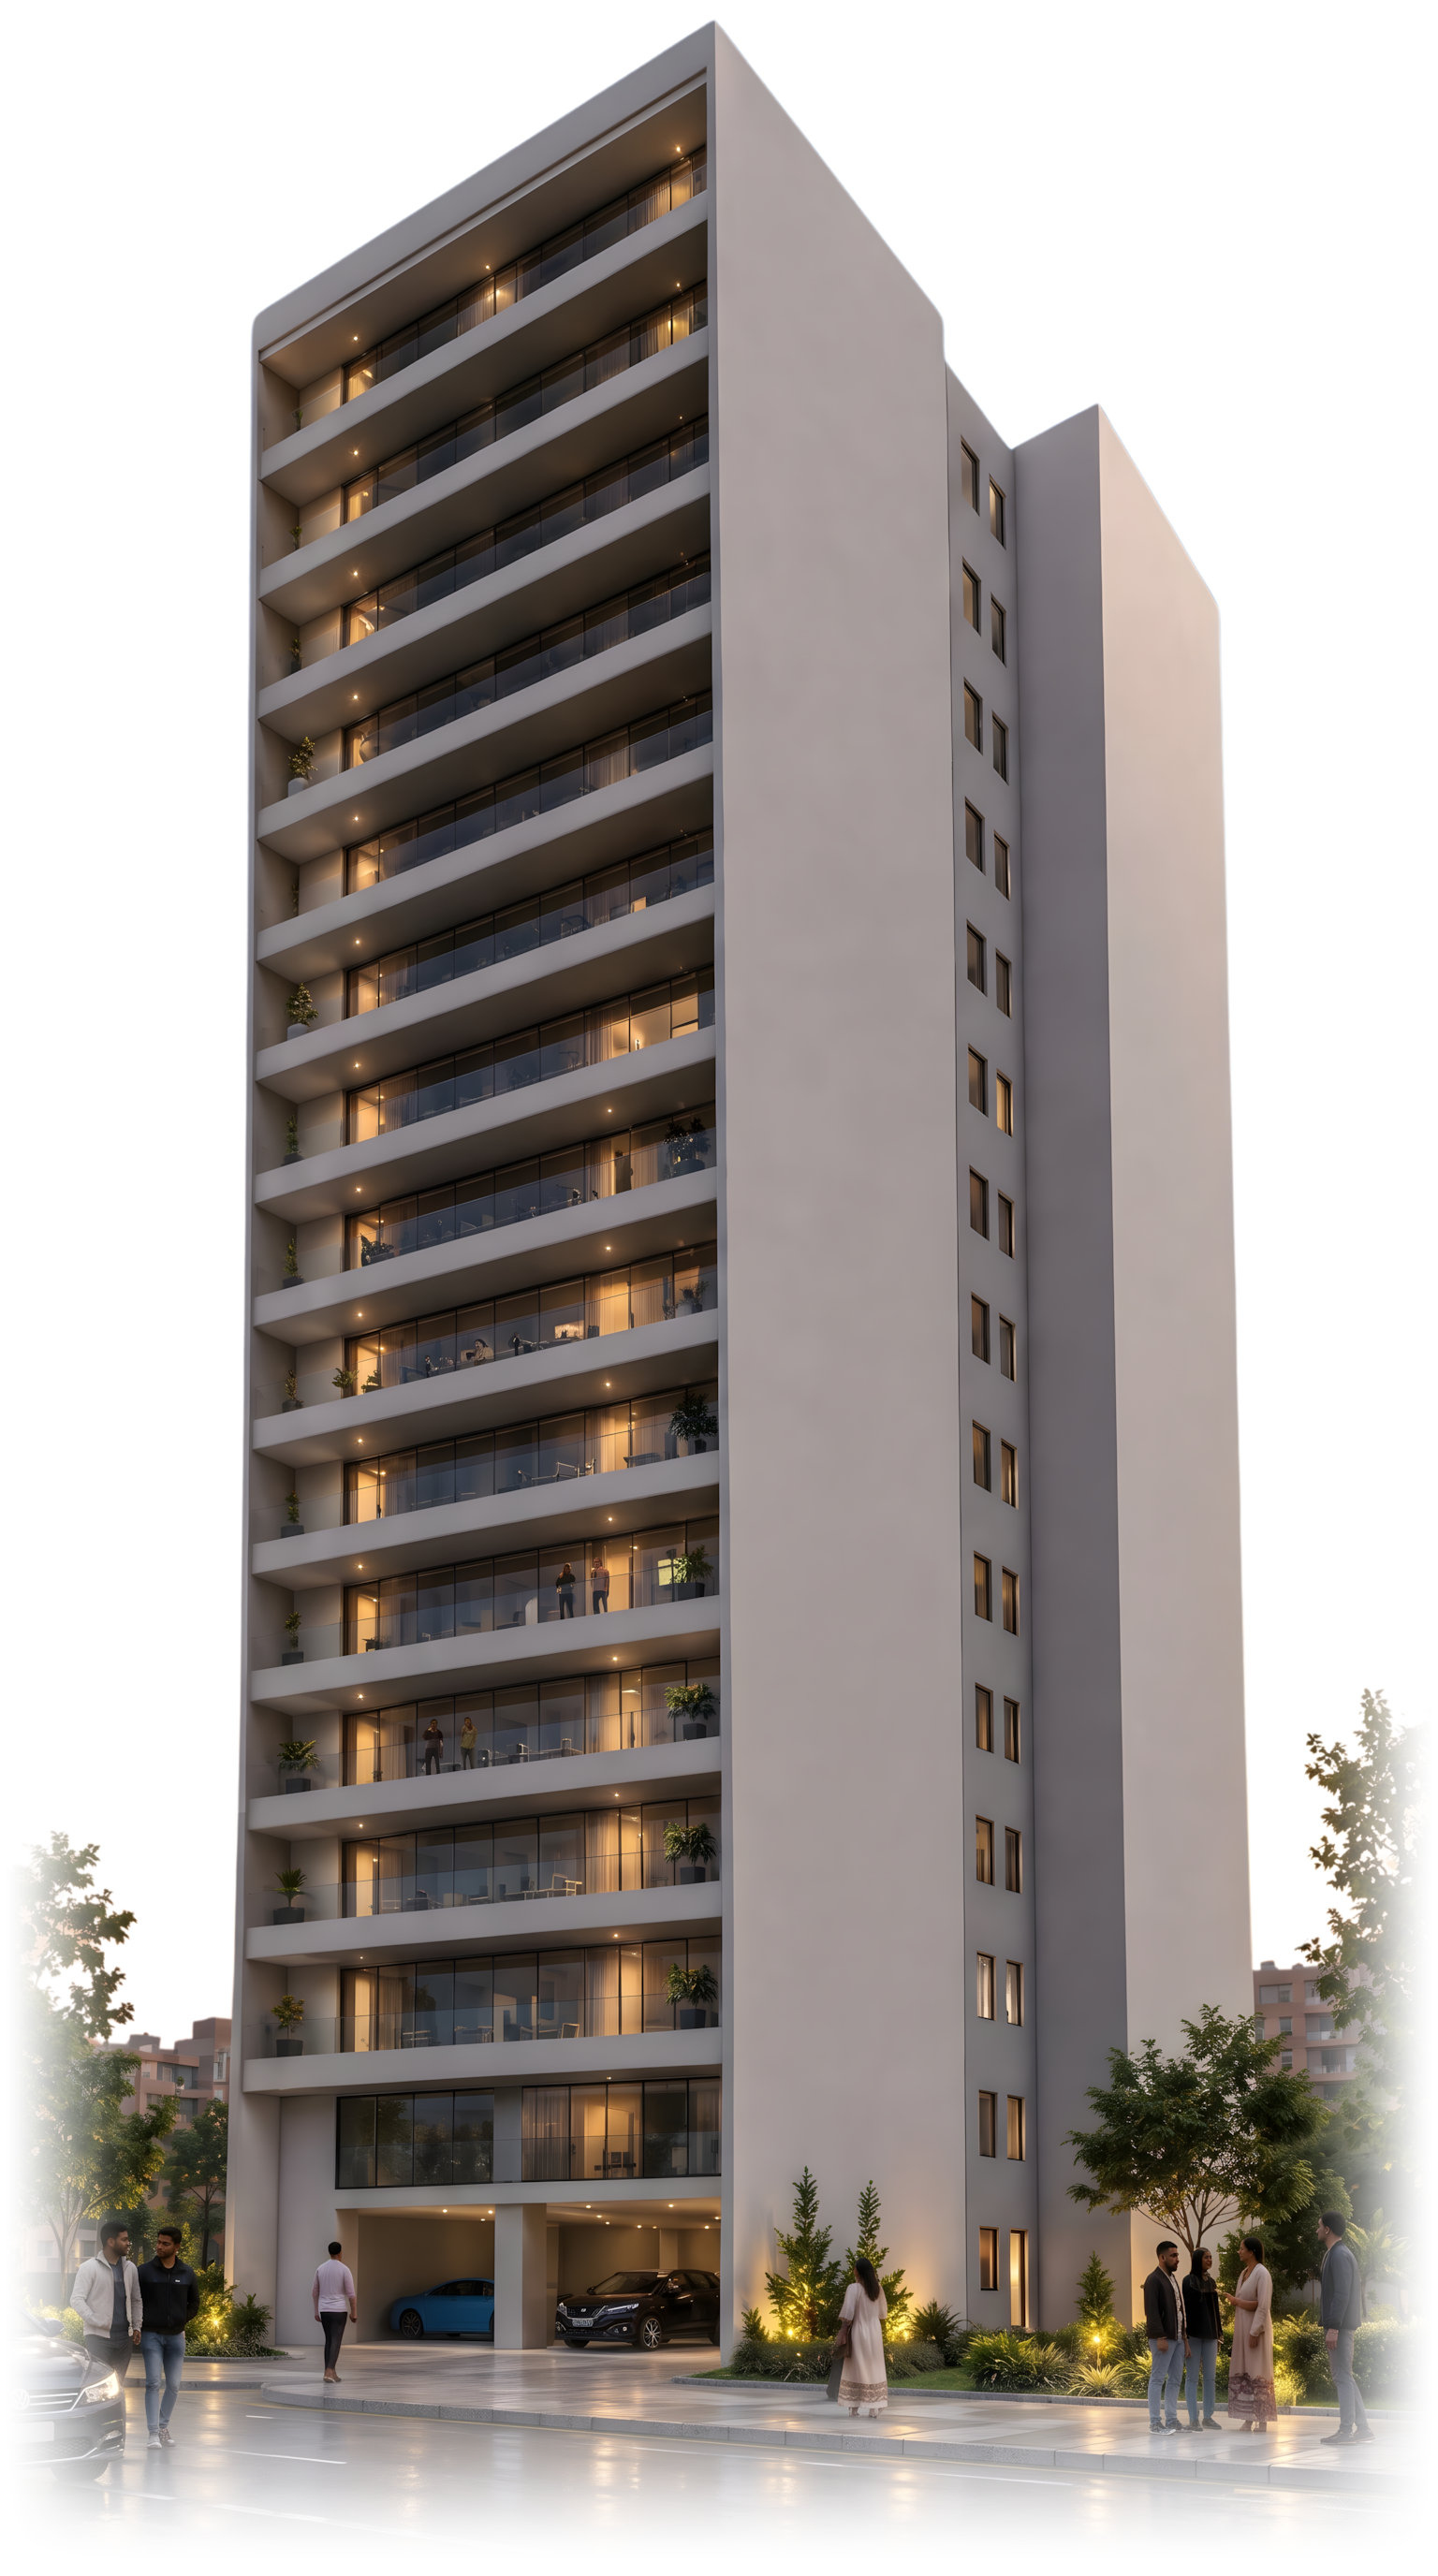
Light-filled apartments with floor-to-ceiling glazing and a private balcony.
- Private balcony
- Floor-to-ceiling glazing
- Lift access

0%

YOHART PROPERTIES VISION
A clear architectural vision, prime Addis Ababa locations, and carefully engineered residences make Yohart Properties a destination where quality, comfort, and long-term value naturally converge.
Explore Yohart Tower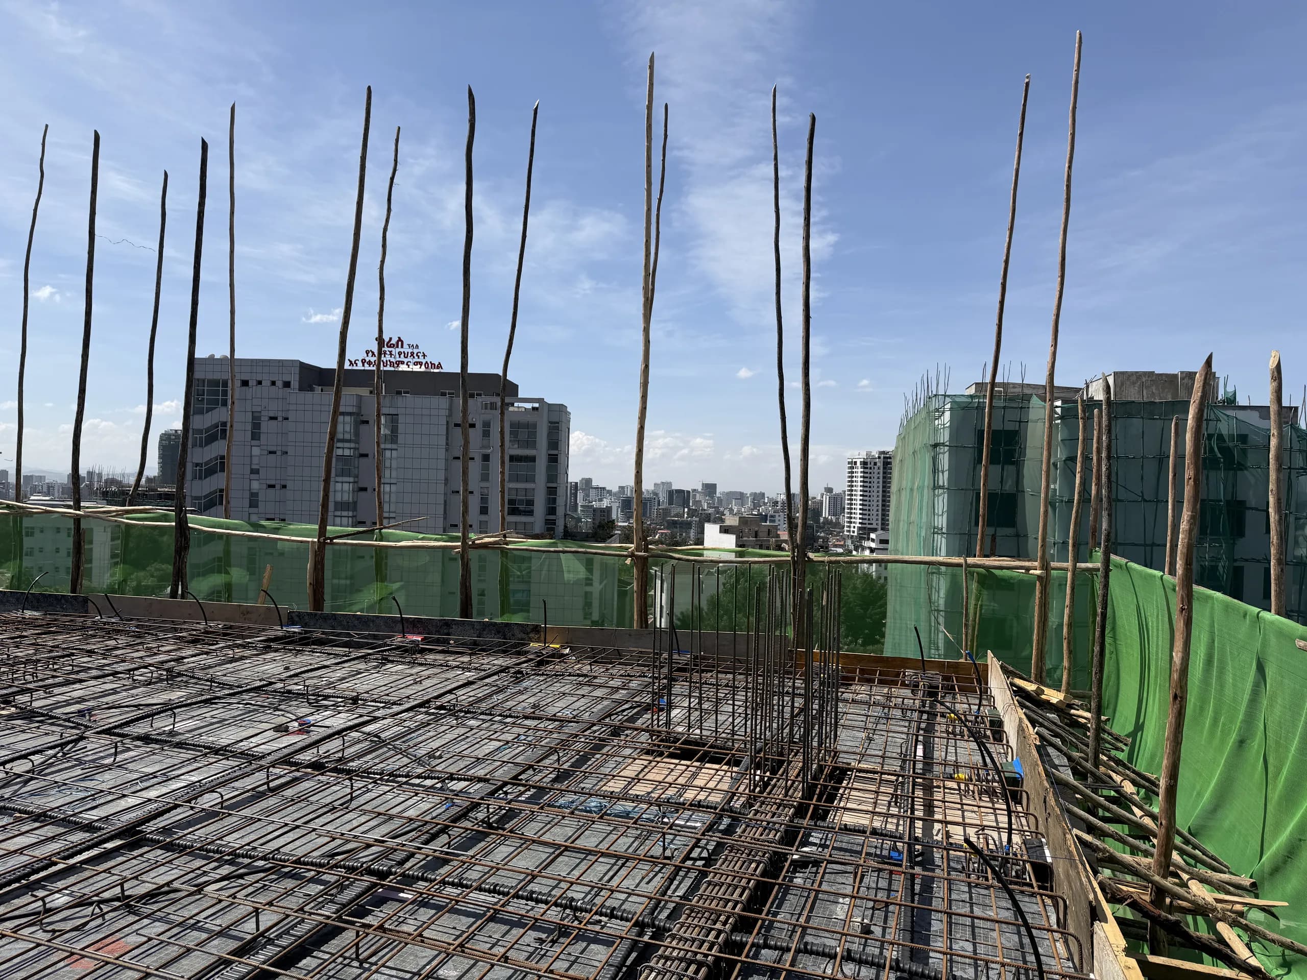
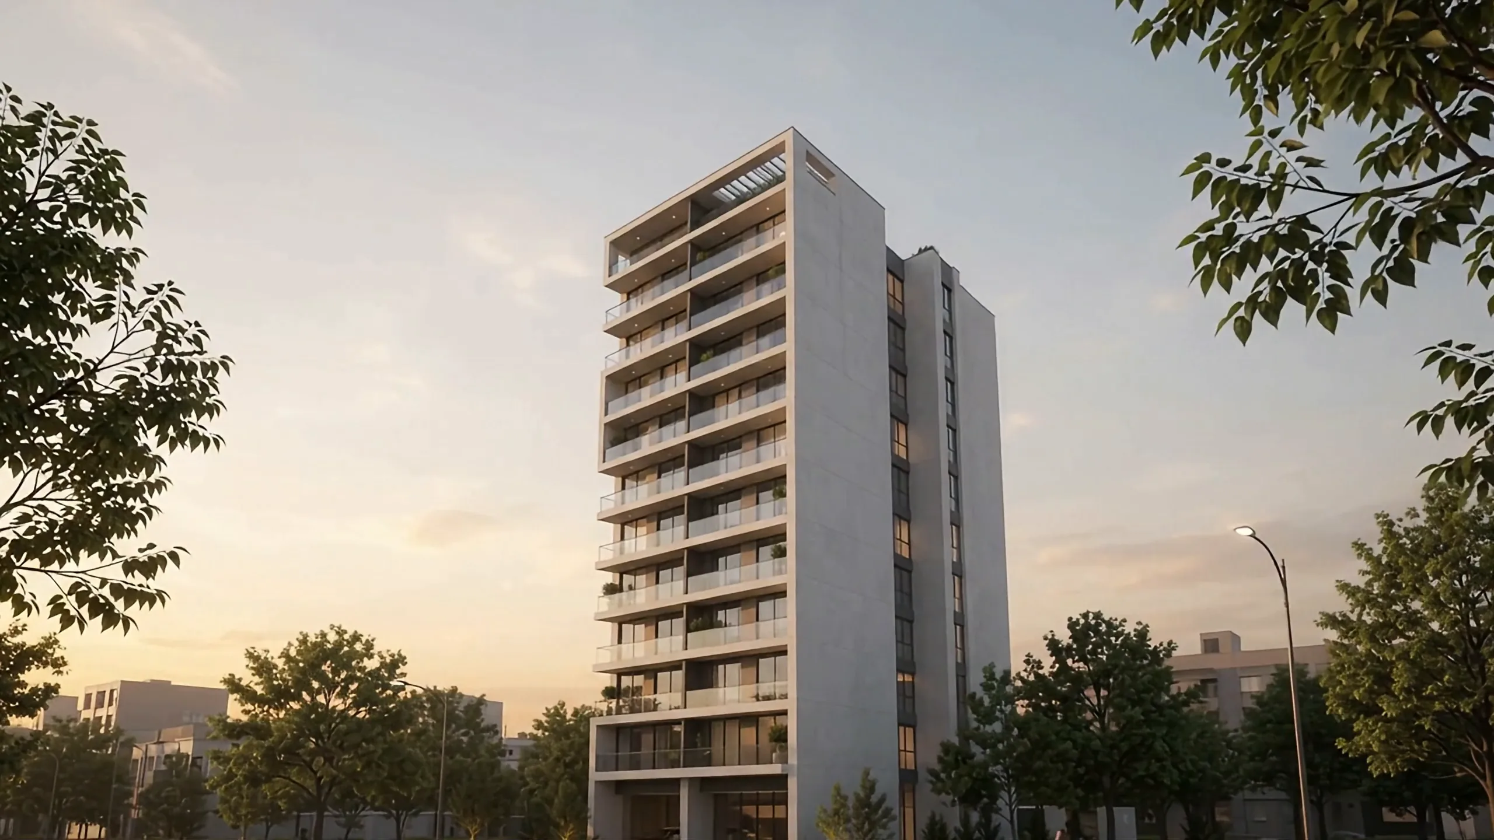
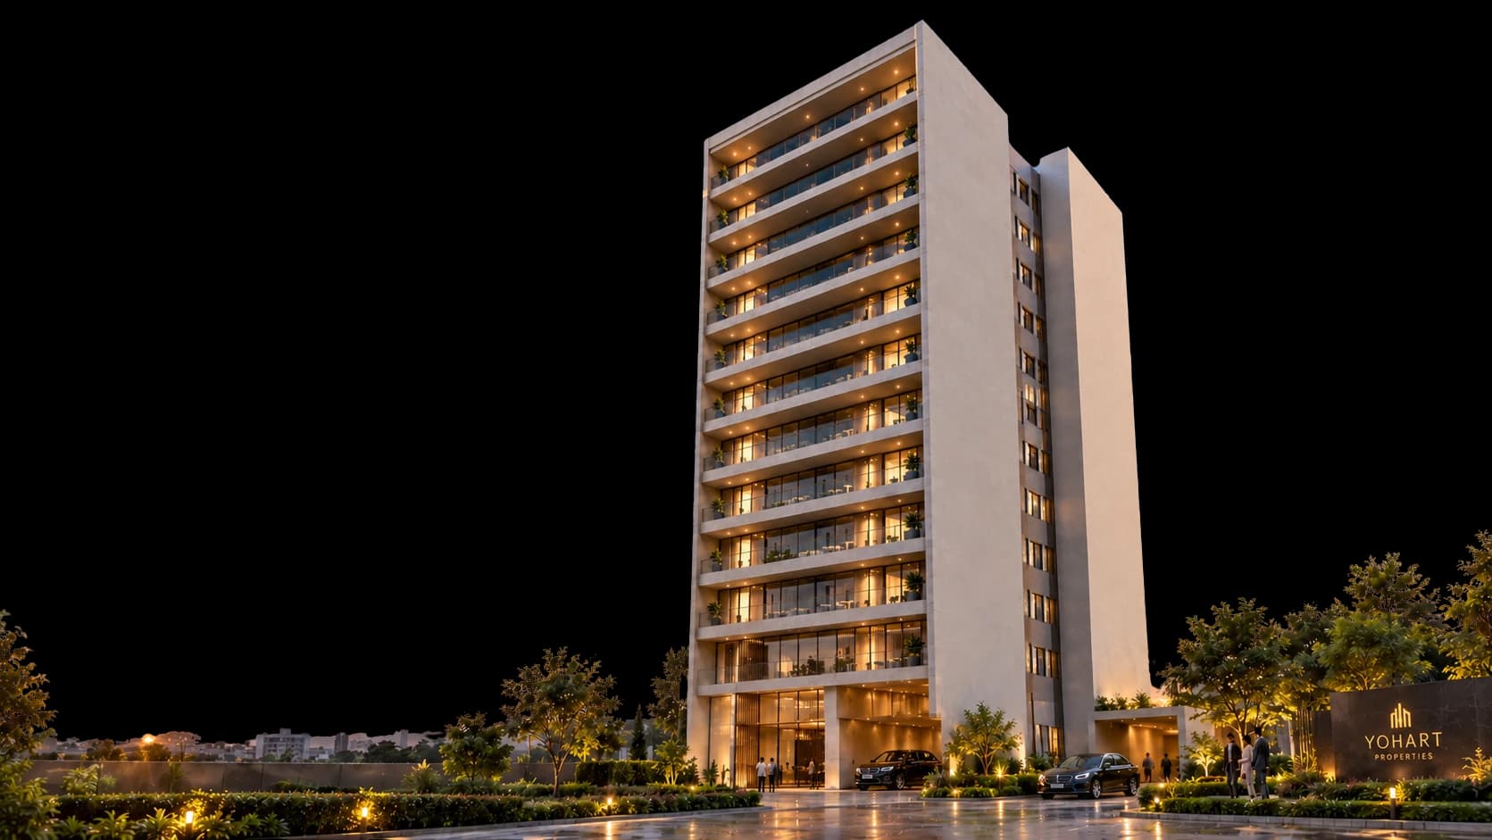
At one of Addis Ababa's most dynamic and prestigious locations, behind the British Embassy in Megenagna, Yohart Tower is taking shape as a contemporary residential and commercial development that seamlessly brings together refined architecture, everyday comfort, and enduring value.
What's around
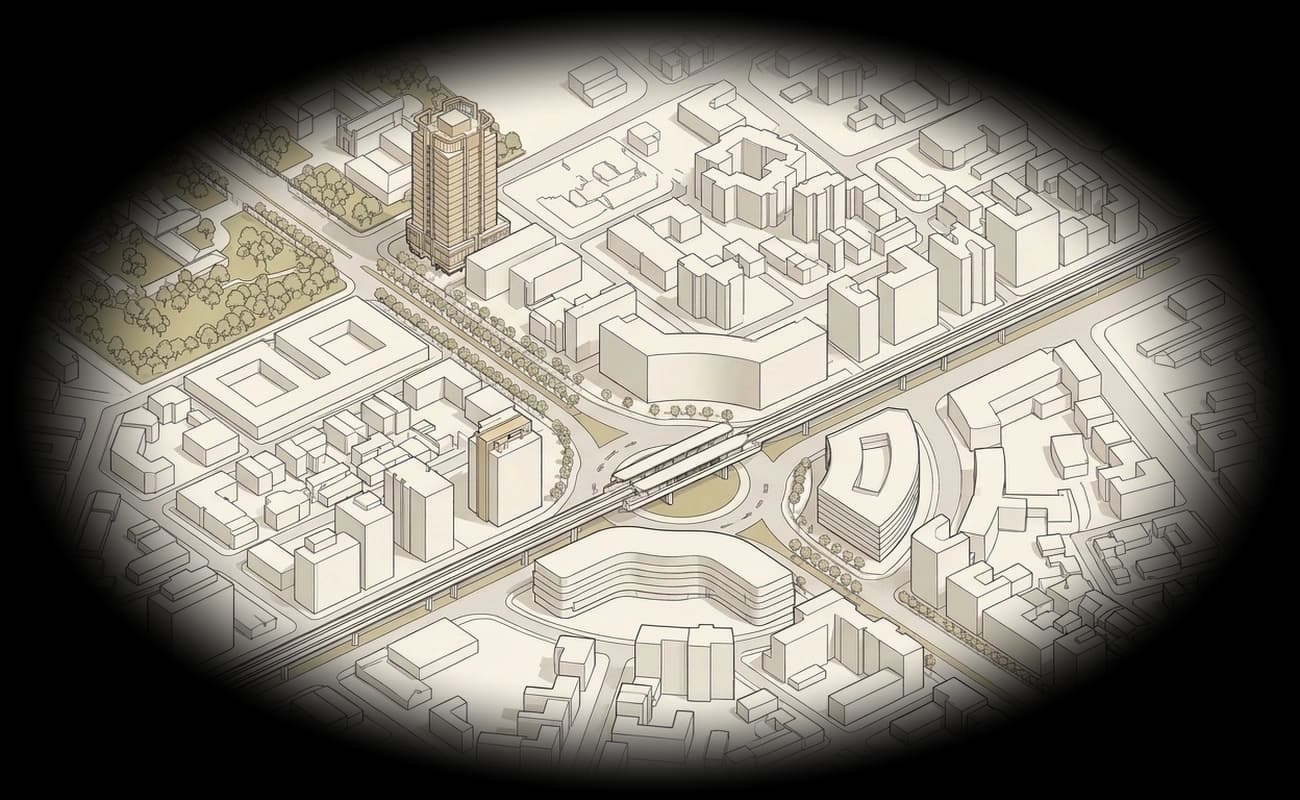
Yohart Tower
Behind British Embassy
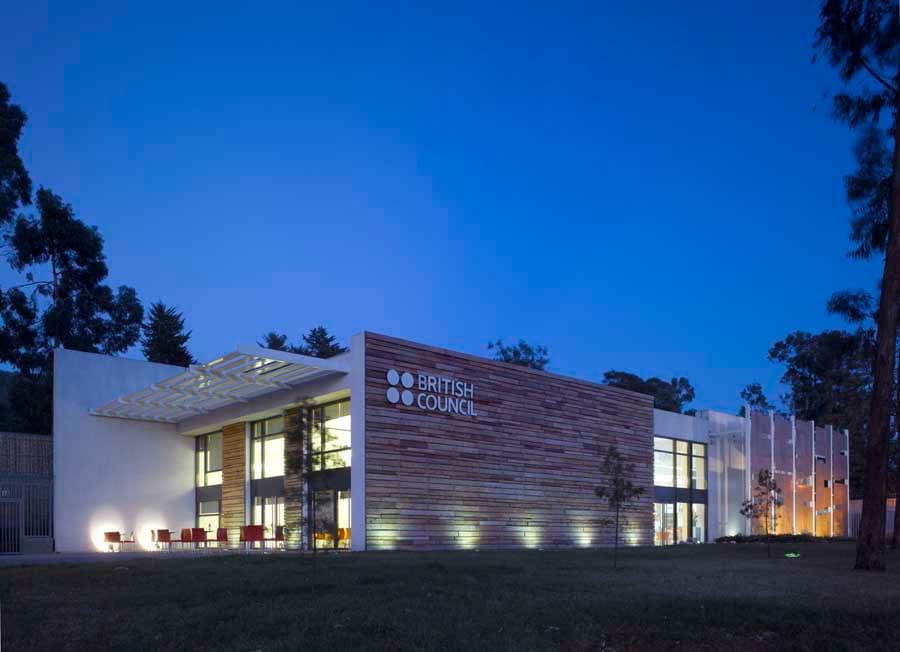
The historic Embassy of the United Kingdom in Addis Ababa is situated directly adjacent to the site along Comoros Street, featuring lush diplomatic parklands, top-tier security, and mature green tree canopies.
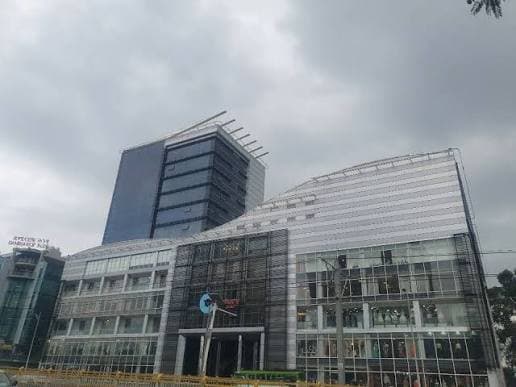
One of Megenagna's premier modern commercial destinations at Gurd Shola, hosting a multi-screen cinema, international retail boutiques, vibrant cafes, and family entertainment amenities.

Addis Ababa's vital eastern transit interchange, seamlessly connecting the East-West Light Rail Transit (LRT) network with key city bus corridors, rapid taxis, and direct routes toward Bole and Kazanchis.
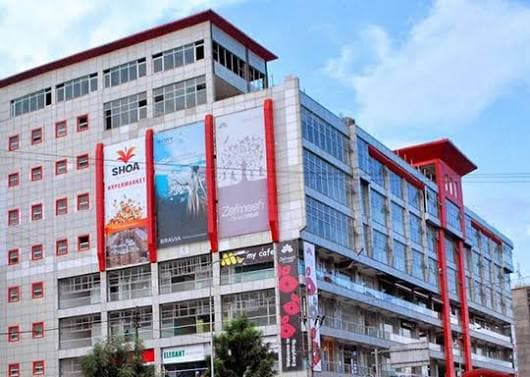
A bustling multi-level shopping and commercial center at the center of Megenagna, housing hundreds of specialty retailers, electronics stores, banking hubs, and traditional dining options.
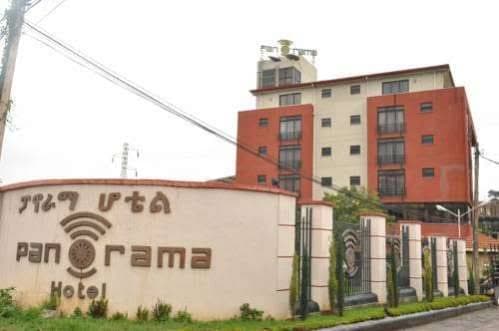
A distinguished 4-star hospitality landmark located just south of Megenagna along Equatorial Guinea Street, offering international dining, rooftop lounges, and premium guest accommodations.

Designed with contemporary living in mind, each apartment at Yohart Tower balances functionality, comfort, and aesthetics. Open-plan layouts, excellent natural light, refined materials, and carefully considered details create spaces that feel both welcoming and enduring.
Select a level
Light-filled apartments with floor-to-ceiling glazing and a private balcony.
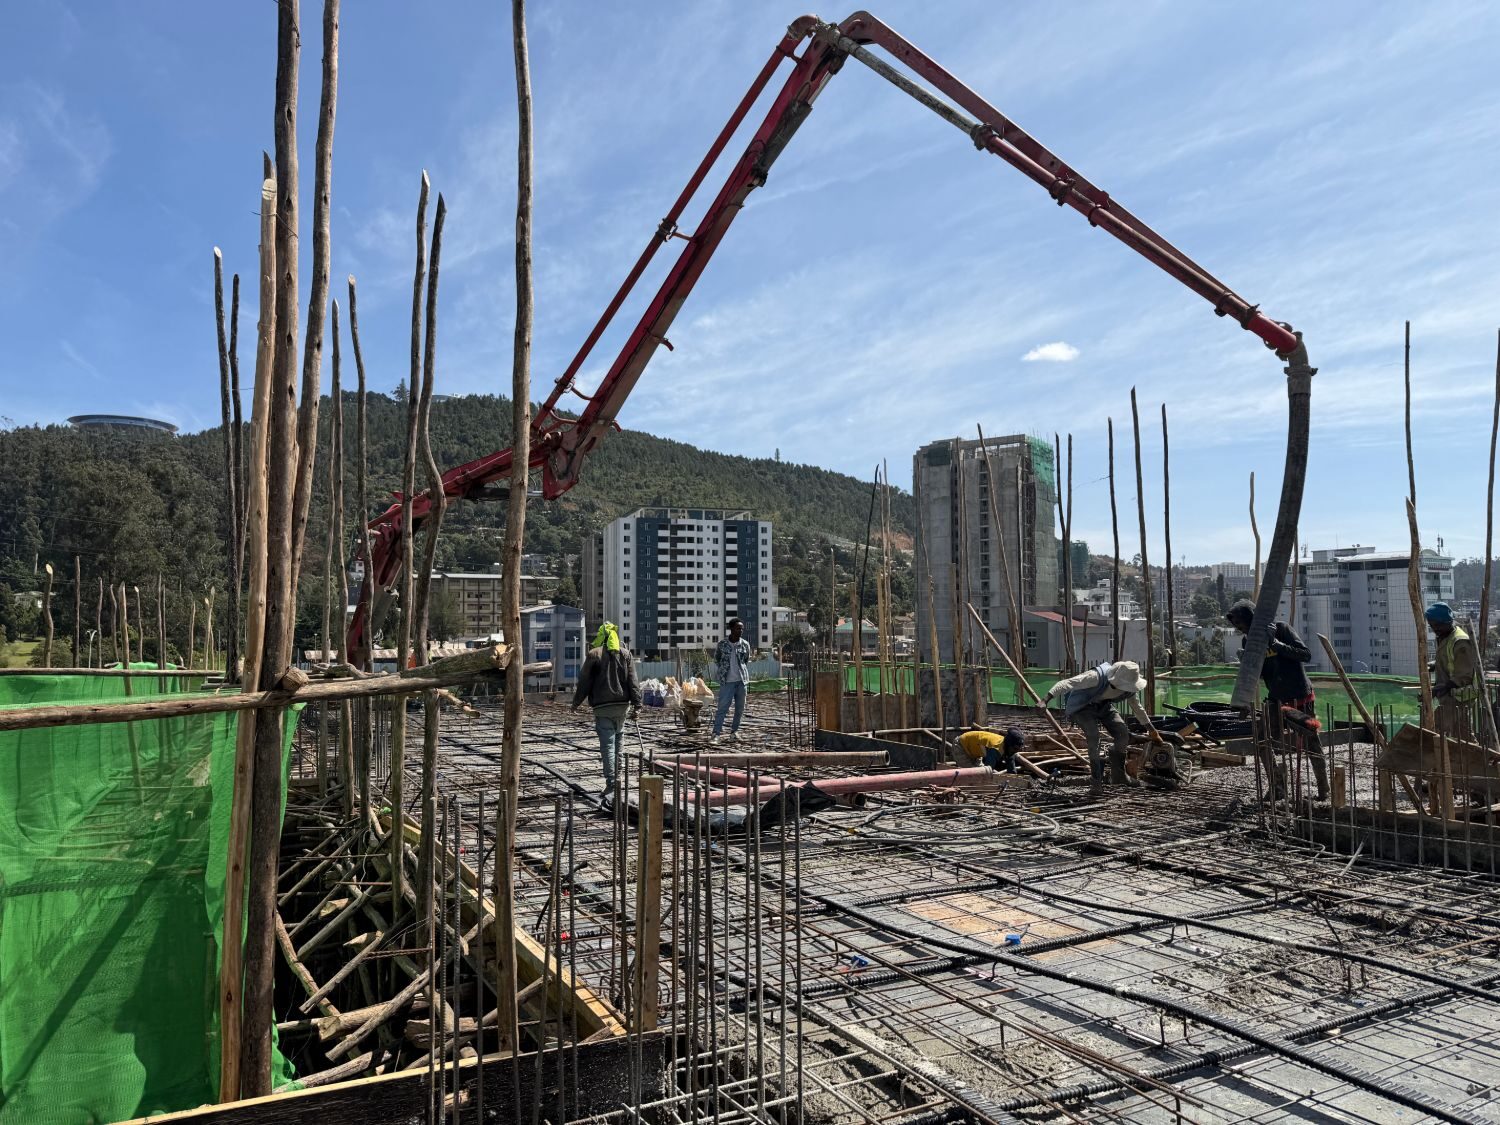
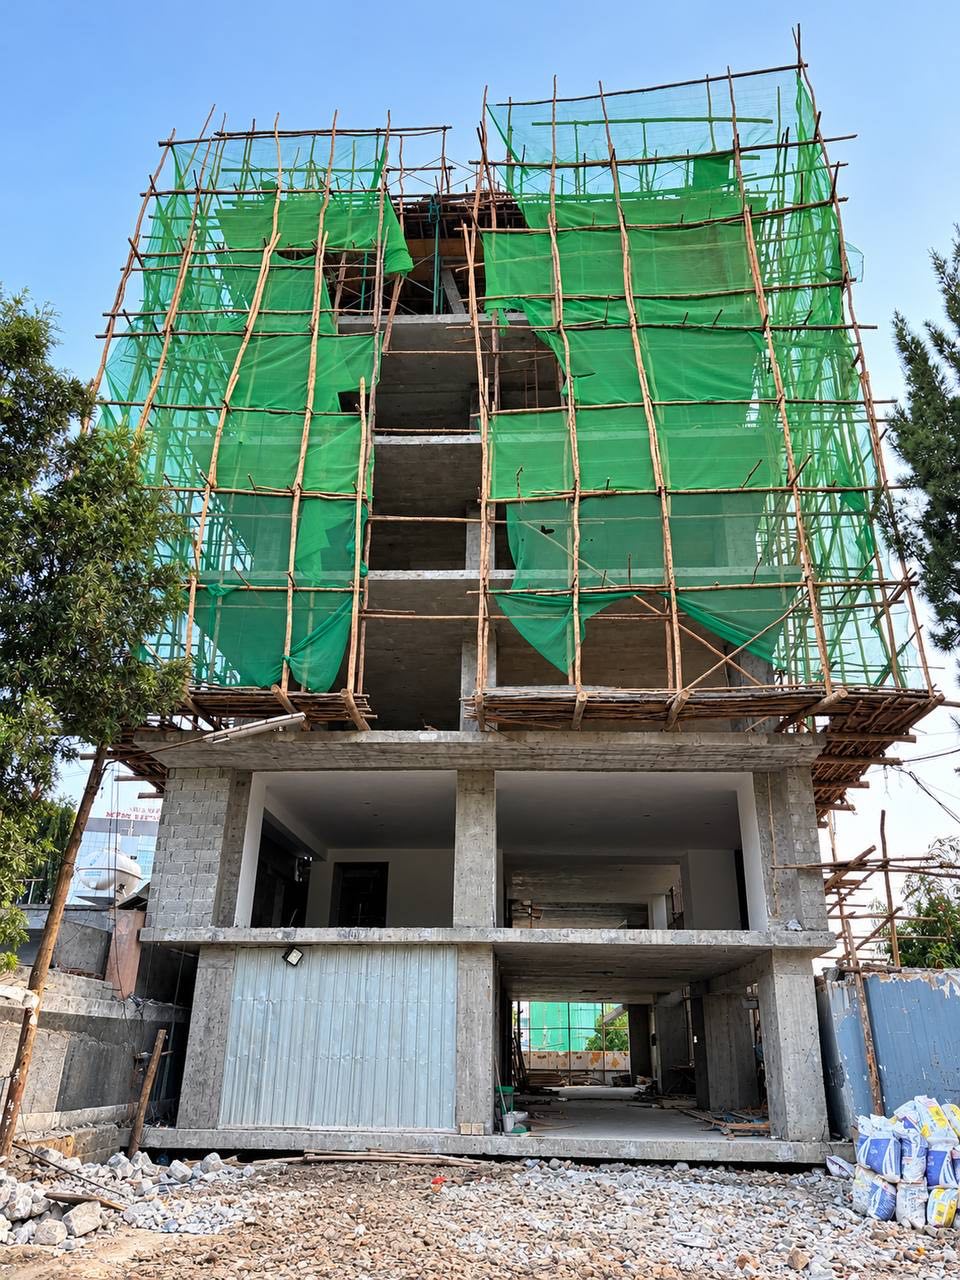
(On site)Construction in progress
Real photos from the site, not renderings. The Tower is rising floor by floor behind the British Embassy in Megenagna.
See our projects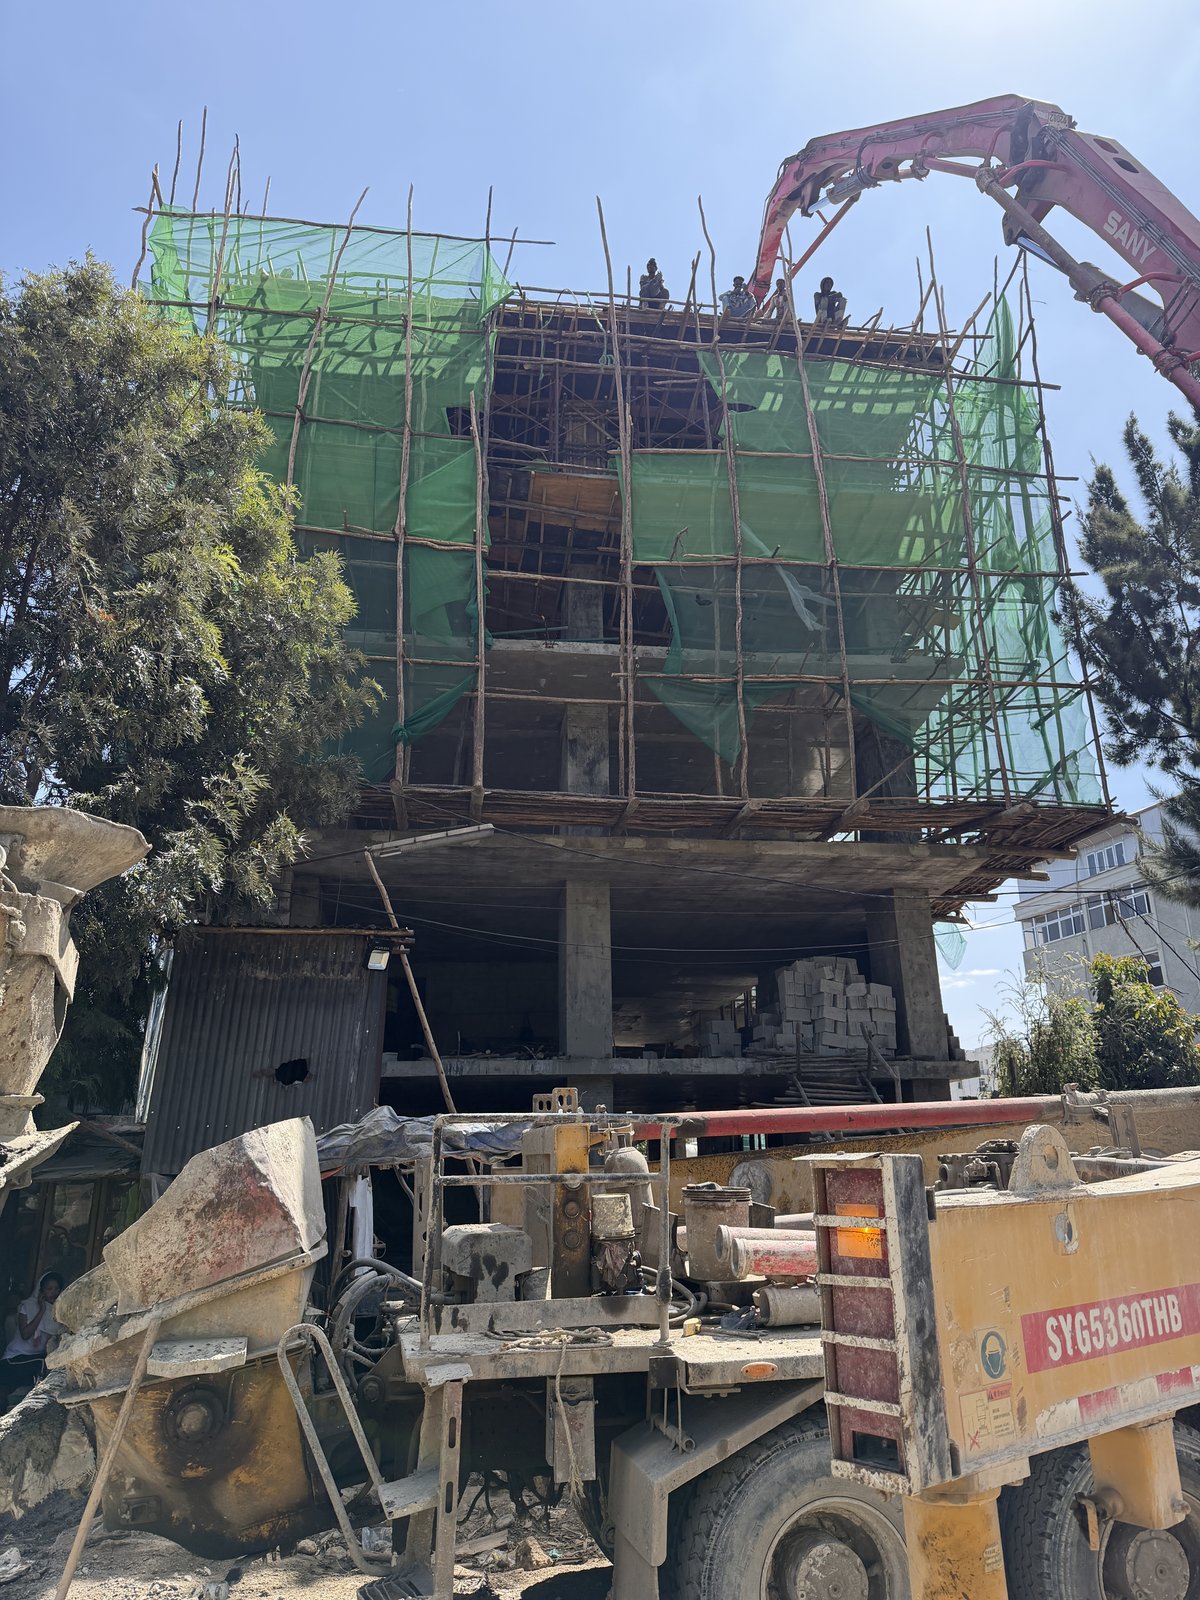
Business spaces and retail units at Yohartt Tower are designed for companies of all sizes that see their business address as more than just a location. It is a reflection of their identity, reputation, and long-term vision.

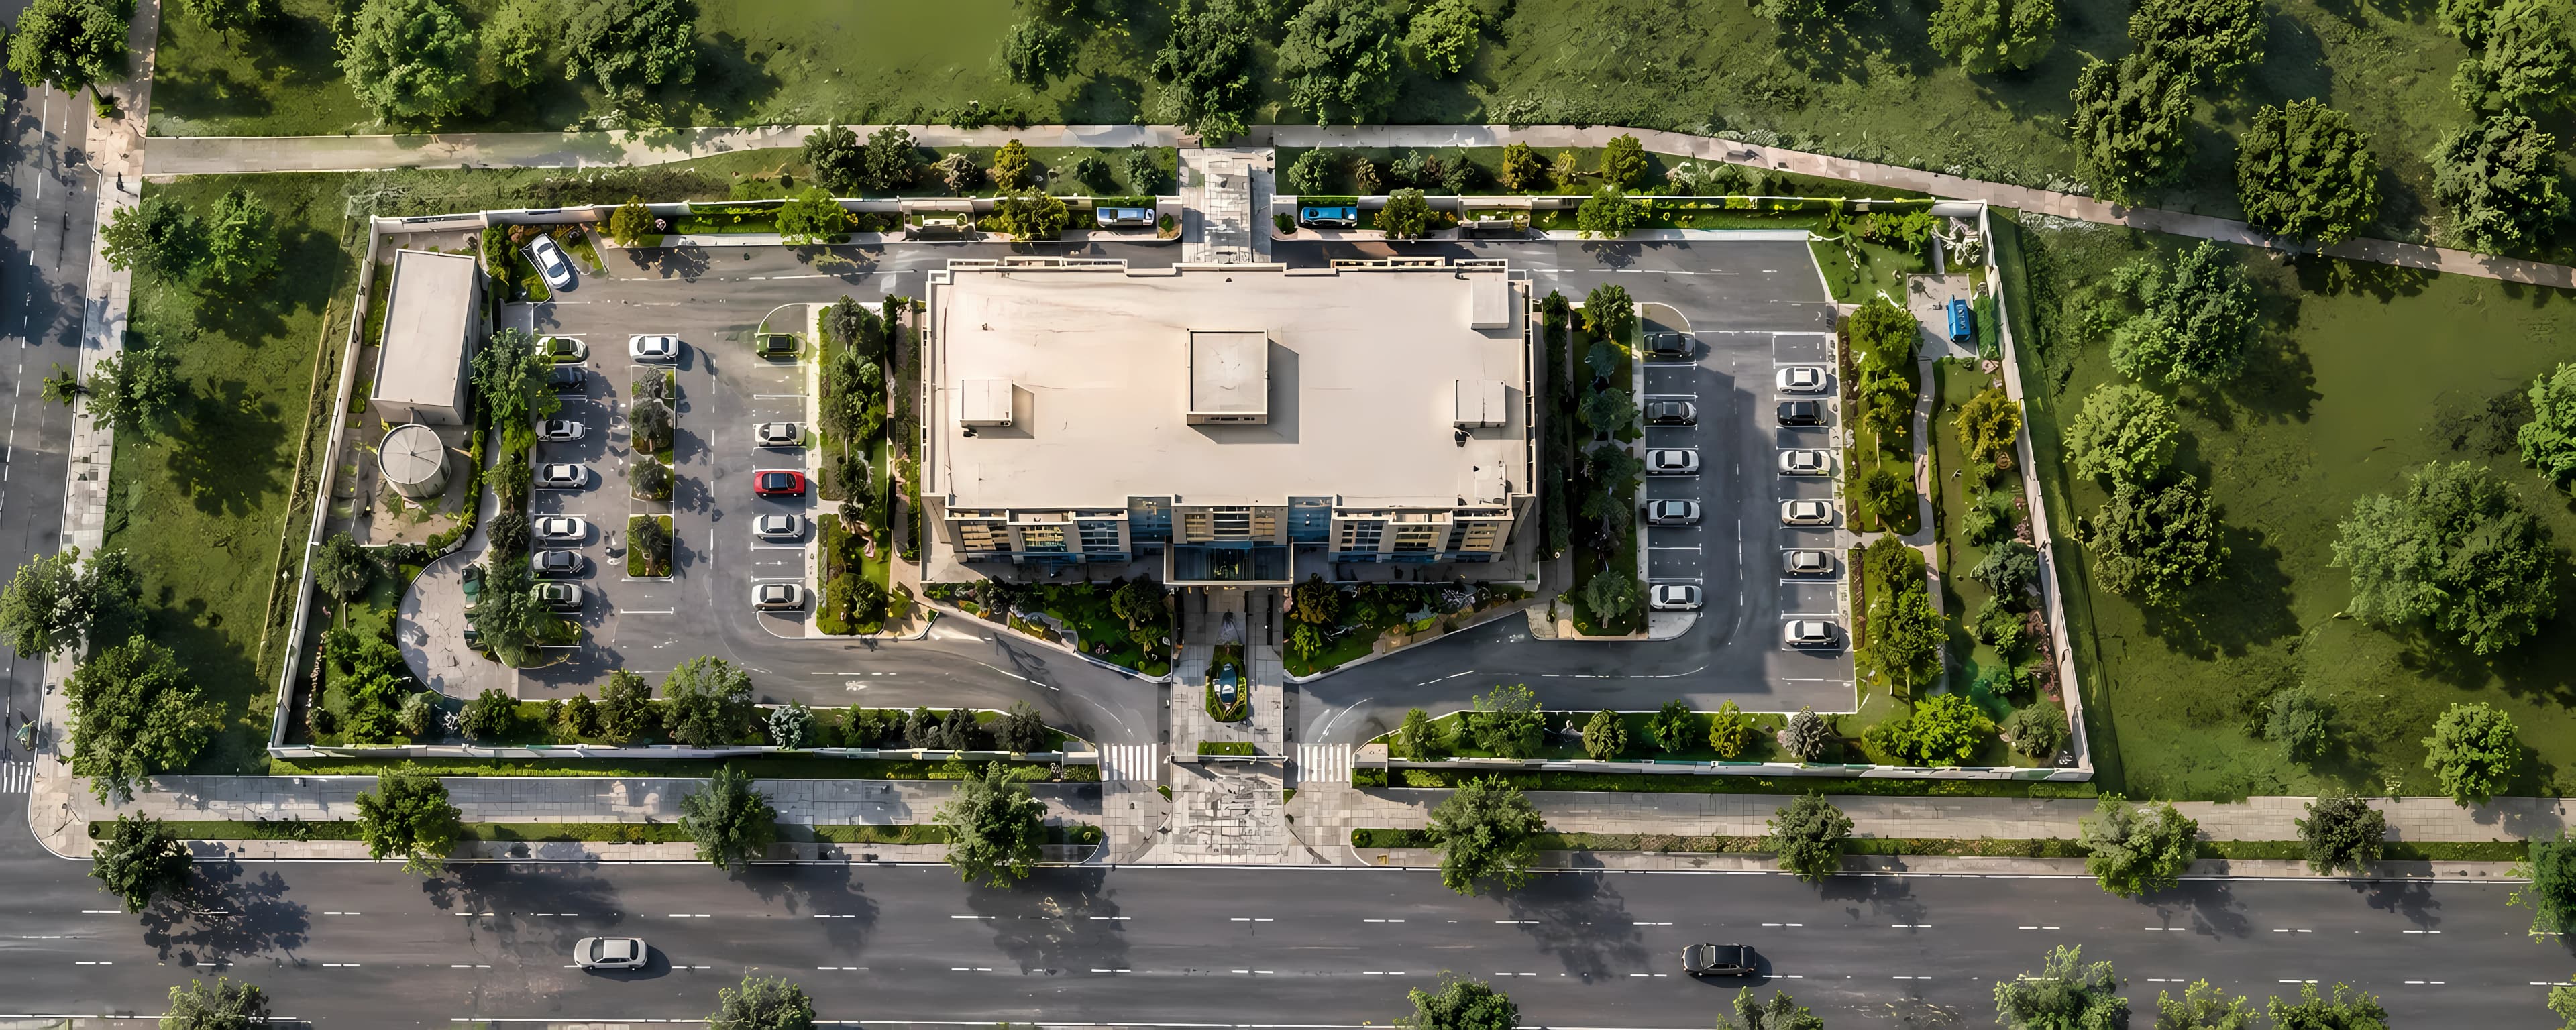
Thoughtfully planned living with dedicated resident parking across semi-basement and ground levels, welcoming entrance lobbies, green spaces, private balconies, and round-the-clock security facilities designed for modern urban comfort.
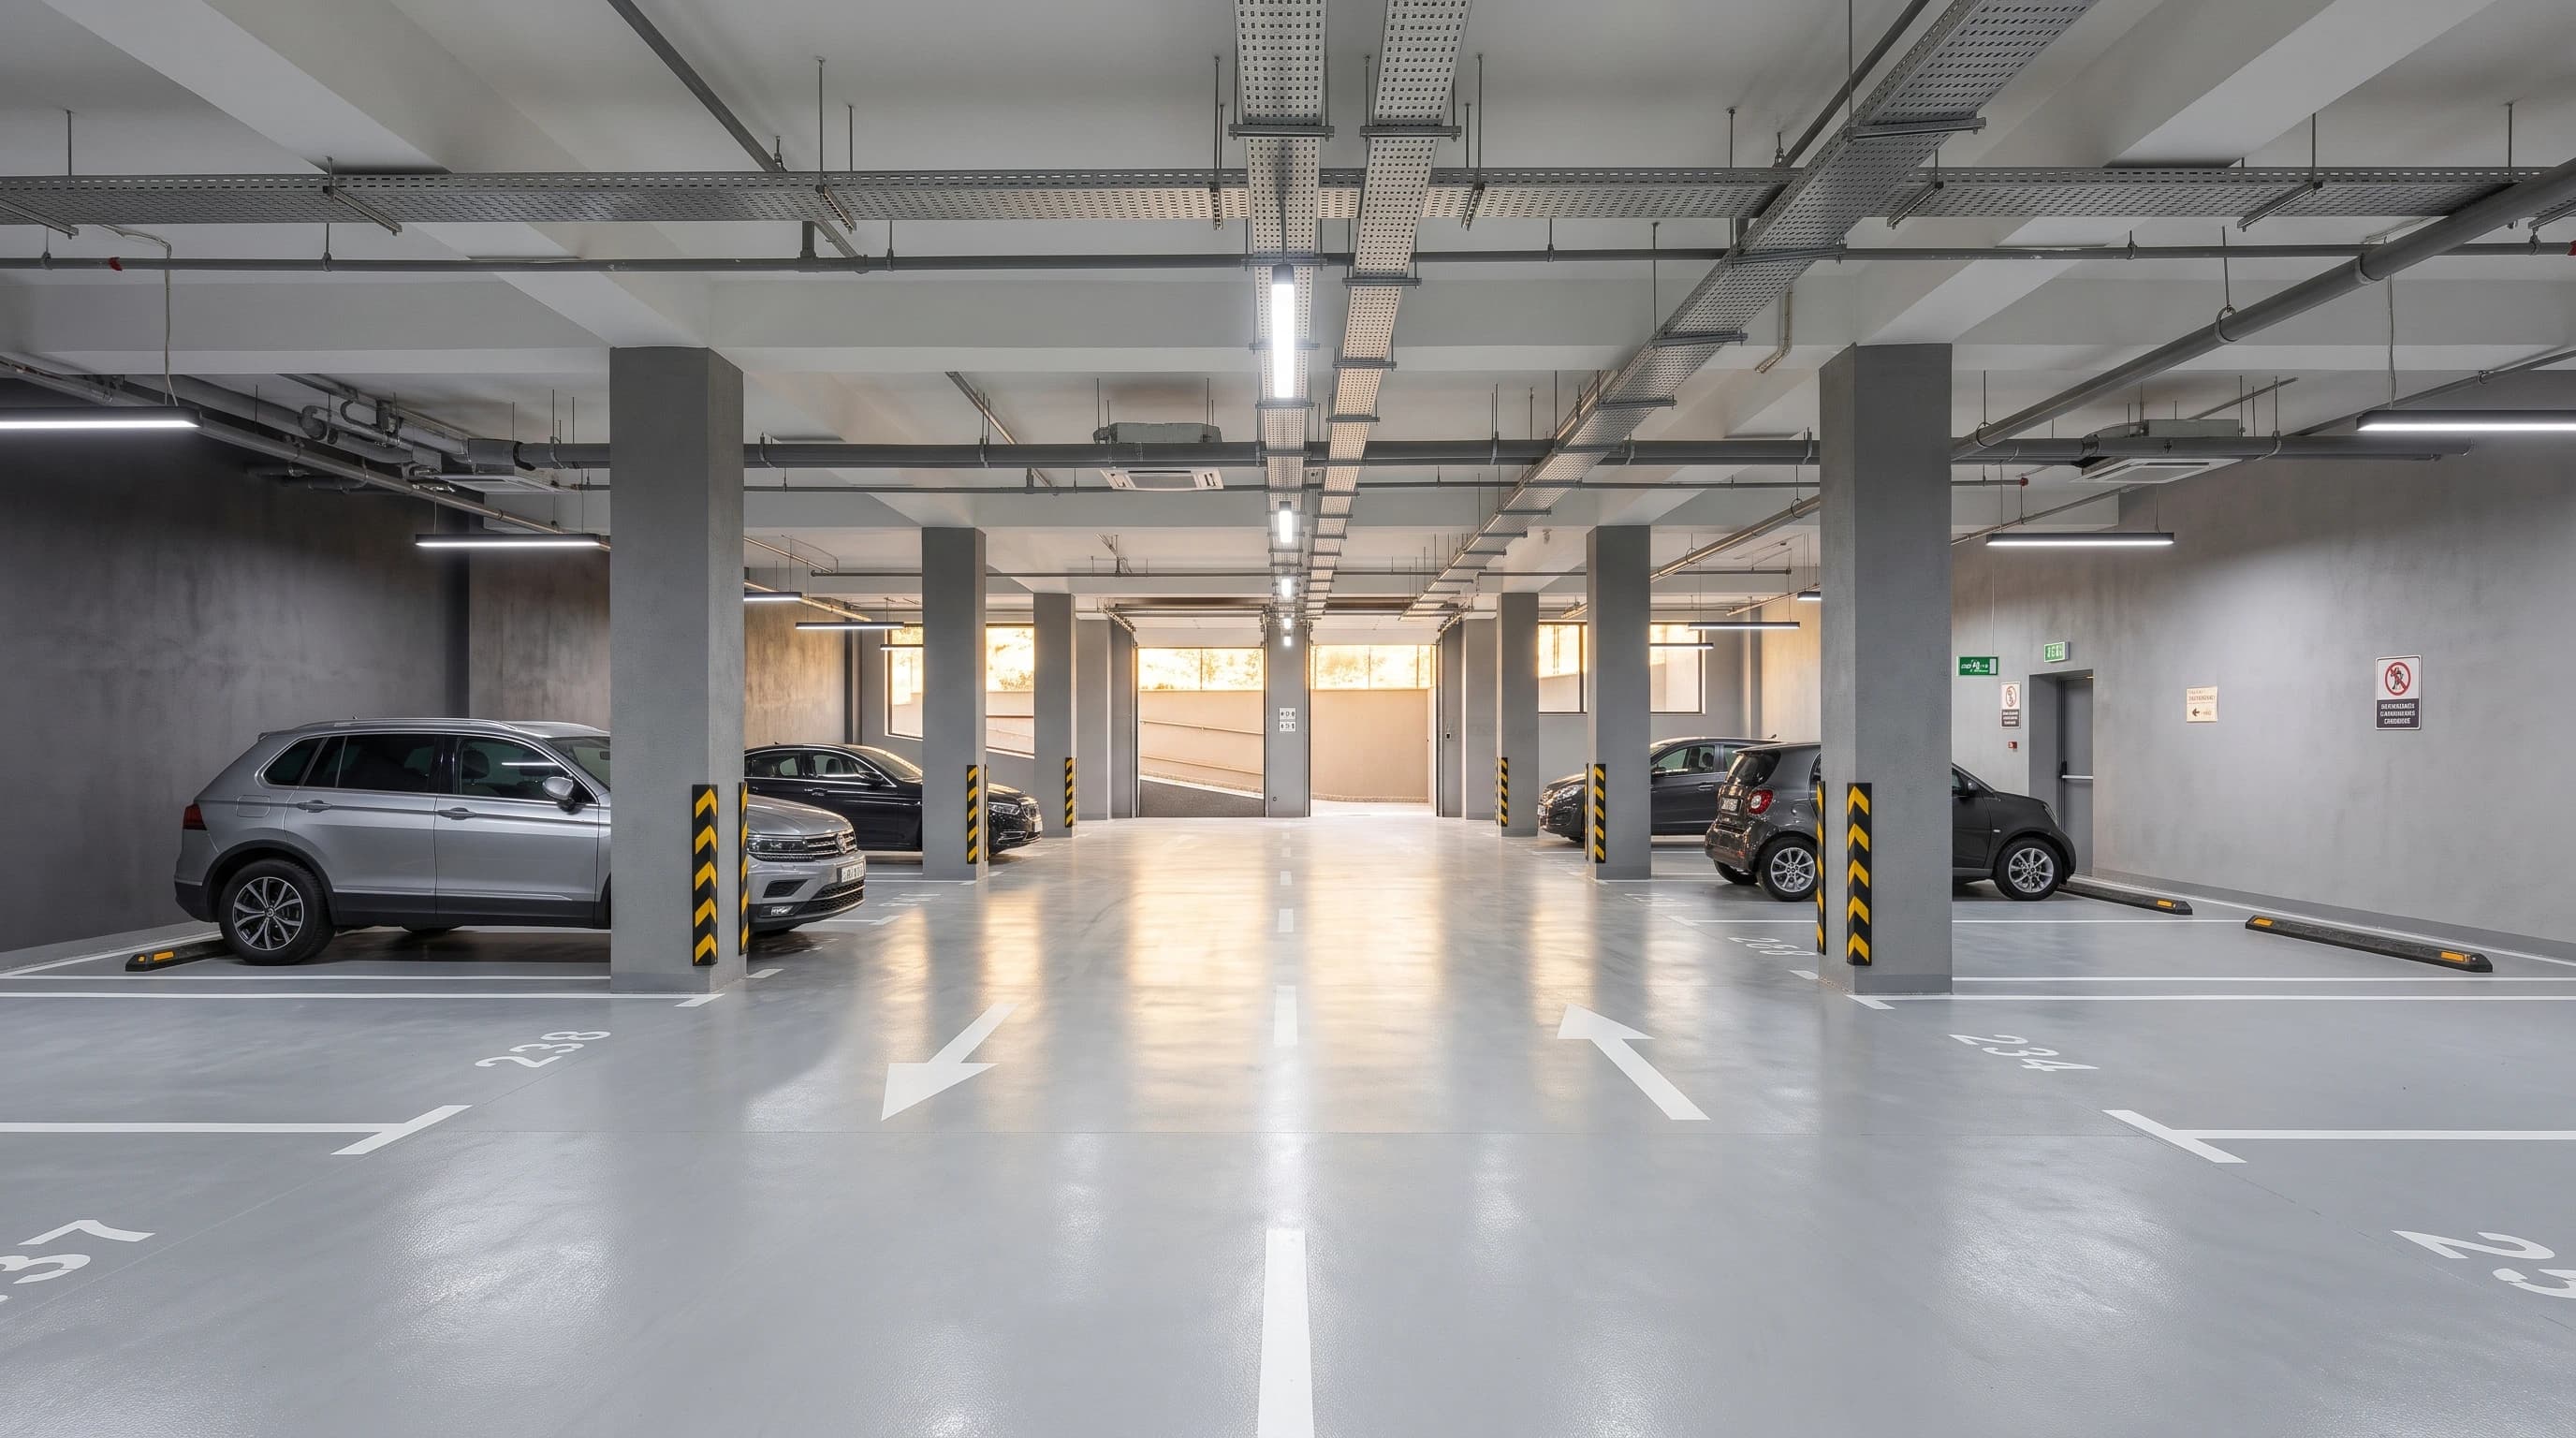
Dedicated Resident Parking
The semi-basement and ground floors are entirely dedicated to resident parking, providing a total capacity for 14 cars.



Installment plan
40%
Prepayment
20%
12 floor
20%
15 floor
5%
Blocks and Plastering
5%
Handover